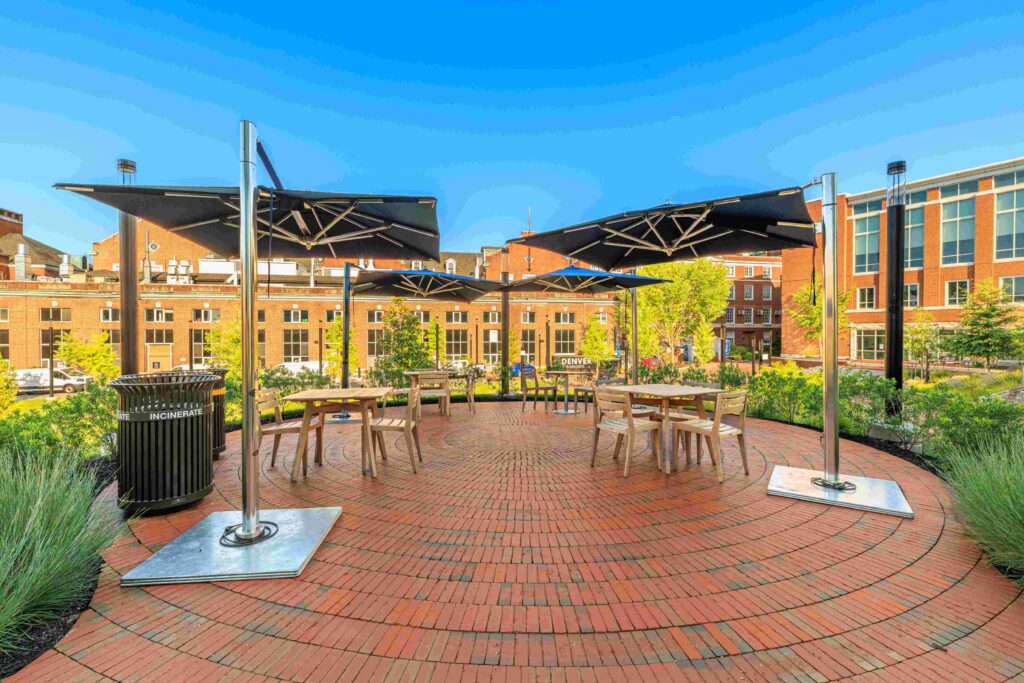
Overview
The primary intent of the landscape design was to create a welcoming, campus-wide gathering place that seamlessly connected the new Bloomberg Student Center with the surrounding university and neighborhood while strengthening the relationship between architecture, landscape, and student life. The client sought to transform a steeply sloped site into an accessible, pedestrian-oriented environment that encouraged movement, social interaction, outdoor learning, and year-round use. Key goals included improving connectivity between Johns Hopkins’ Homewood campus and the Charles Village neighborhood, creating inviting outdoor spaces that complemented the building’s flexible interior, and integrating terraces, plazas, green spaces, and gathering areas into a cohesive landscape experience. The design also prioritized universal accessibility, sustainability, and wellness by incorporating extensive planting, outdoor seating, indoor-outdoor connections, and landscapes that fostered spontaneous interaction while supporting the university’s long-term environmental goals. The result is a landscape that serves as both the front door to the campus and an extension of the student experience, reinforcing community, collaboration, and a strong connection to nature.
Scope
Comprehensive landscape construction for a university student center, including extensive grading, engineered soils, 63,000 square feet of architectural paving, concrete flatwork, custom brick staircases, plazas, irrigation, interior planters, site furnishings, 1.5 acres of turf, and more than 27,000 trees, shrubs, perennials, and groundcovers.
Awards & Recognition
GOLD AWARD in the National Association of Landscape Professionals (NALP) 2026 Awards of Excellence.
GRAND AWARD in the Landscape Contractors Association (LCA) 2026 Excellence in Landscape Awards.